
Save
Ask
Tour
Hide
$425,000
16 Days On Site
7017 Fossil Rim StreetNorth Las Vegas, NV 89084
For Sale|Townhouse|Active
4
Beds
3
Total Baths
2
Full Baths
1
Partial Bath
1,989
SqFt
$214
/SqFt
2020
Built
Subdivision:
Villages At Tule Spgs Village3-Parcel304 Amd
County:
Clark
Listing courtesy of Galindo Group Real Estate (702) 370-4132
Call Now: 702-553-3109
Is this the listing for you? We can help make it yours.
702-553-3109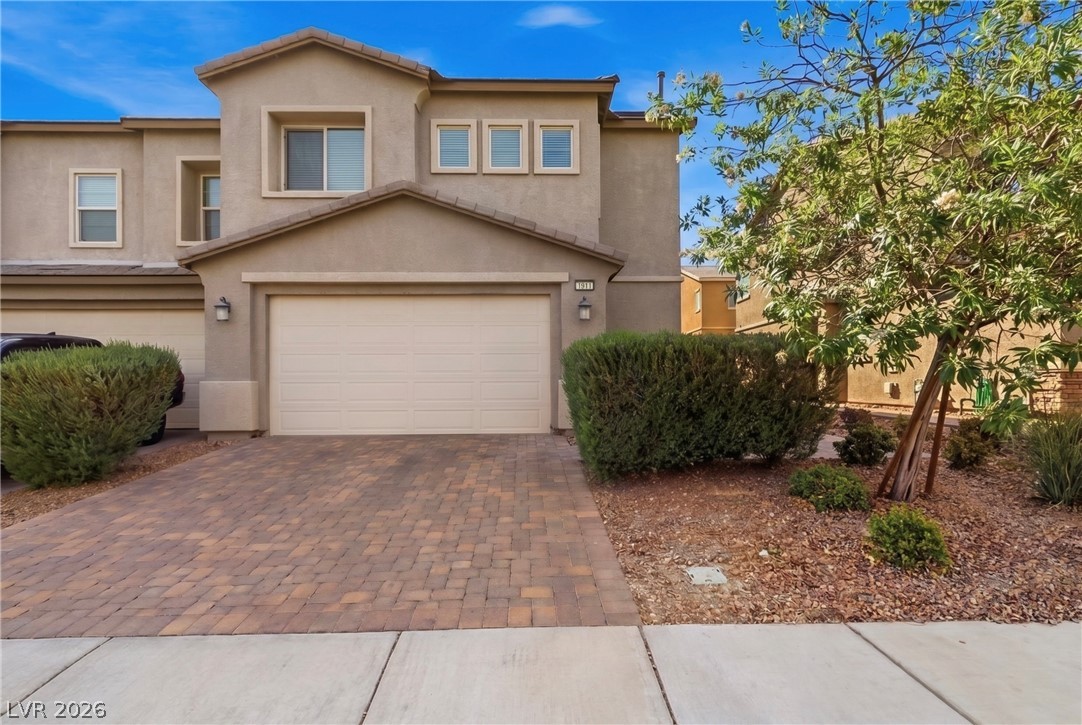
Save
Ask
Tour
Hide
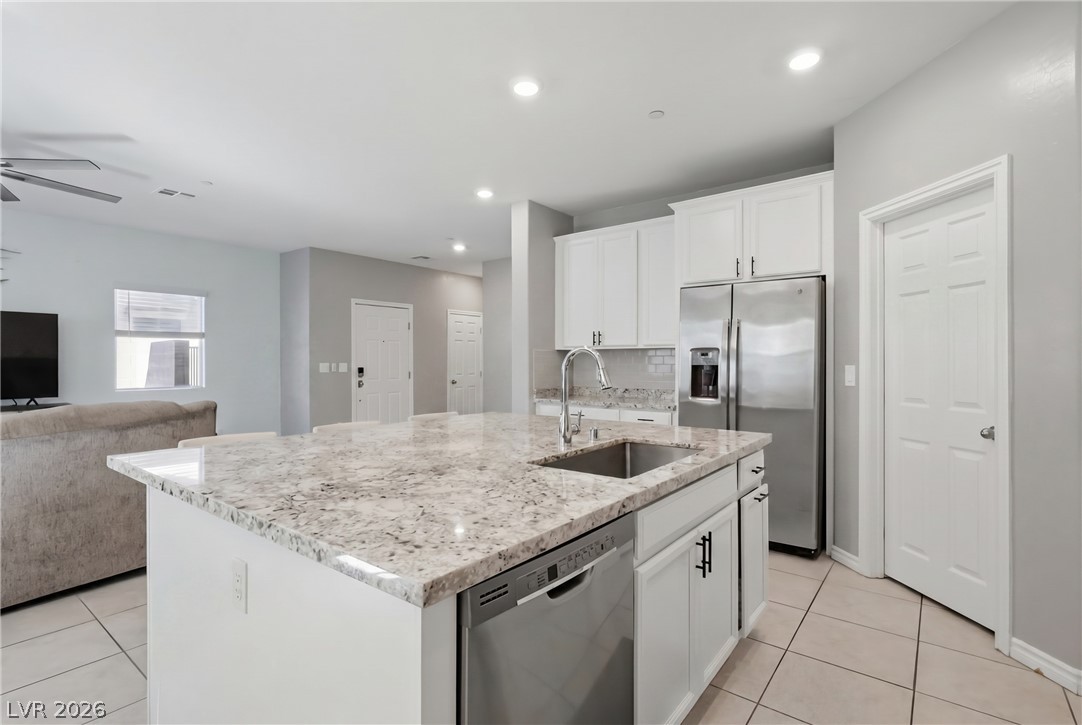
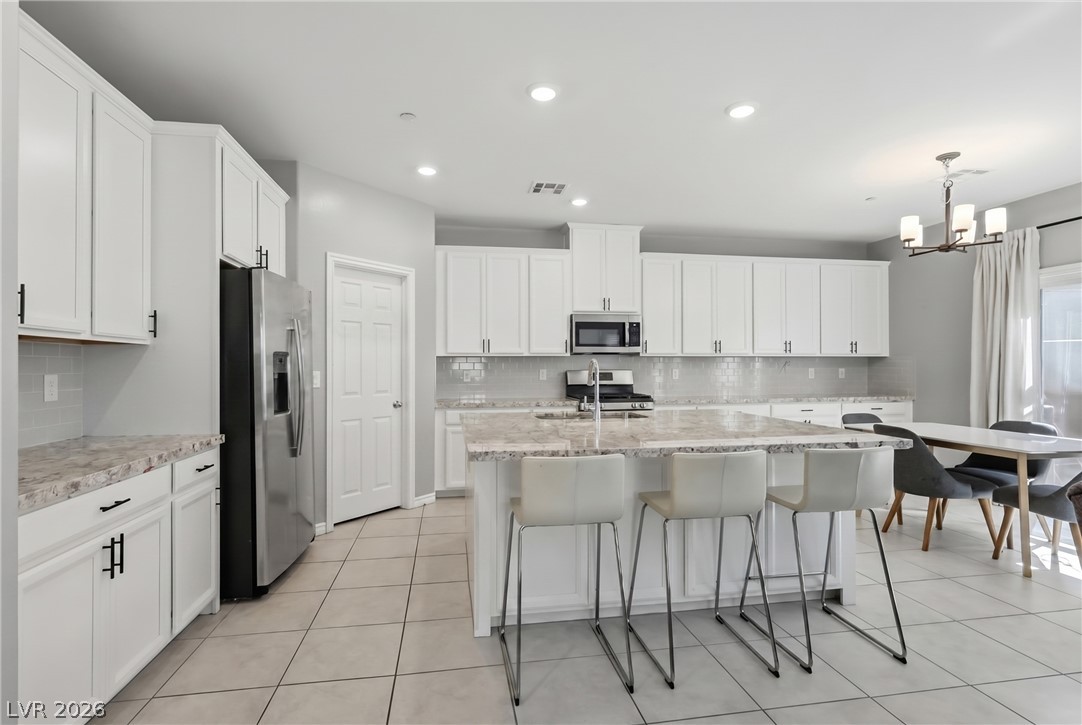
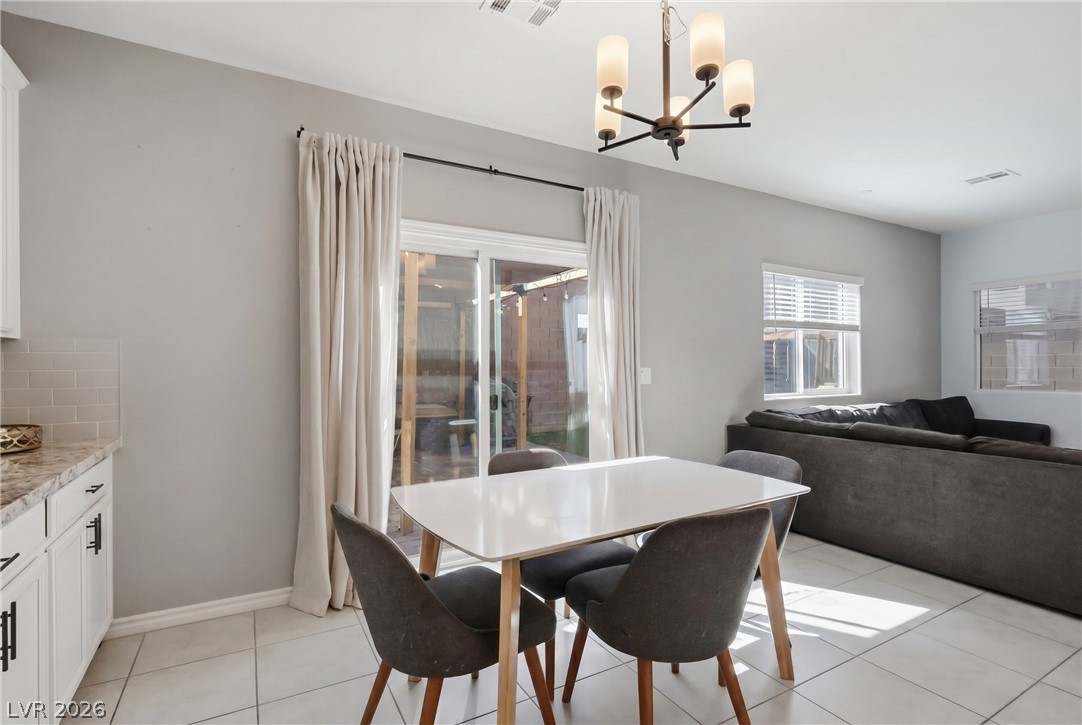
GORGEOUS ALMOST NEW in a gated community. This home offers a ton of functional space with 4 bedrooms and 3 bathrooms. Oversize granite kitchen island with lots of cabinet space and custom backsplash. Open layout, tile flooring throughout downstairs, stainless steel appliances, walk-in pantry and extra counter space. Upstairs, the oversized primary suite offers double sinks, a large walk-in closet, and plenty of room to unwind. You’ll also love the second-floor laundry room with built-in cabinets for extra storage.The backyard offers a low maintenance design with synthetic grass and pavers for entertaining and hosting guests. Well maintained and cared for!
Save
Ask
Tour
Hide
Listing Snapshot
Price
$425,000
Days On Site
16 Days
Bedrooms
4
Inside Area (SqFt)
1,989 sqft
Total Baths
3
Full Baths
2
Partial Baths
1
Lot Size
0.08 Acres
Year Built
2020
MLS® Number
2792381
Status
Active
Property Tax
$4,330
HOA/Condo/Coop Fees
$130 monthly
Sq Ft Source
N/A
Friends & Family
Recent Activity
| 2 weeks ago | Listing first seen on site | |
| 2 weeks ago | Listing updated with changes from the MLS® |
General Features
Acres
0.08
Attached Garage
Yes
Direction Faces
East
Disclosures
Covenants Restrictions Disclosure
Garage
Yes
Garage Spaces
2
Green Energy Efficient
Windows
Parking
AttachedGaragePrivate
Property Sub Type
Townhouse
Security
Fire Sprinkler SystemGated Community
Sewer
Public Sewer
SqFt Total
1989
Style
TwoStory
Utilities
Underground Utilities
Water Source
Public
Zoning
Single Family
Interior Features
Appliances
DryerDisposalGas RangeMicrowaveRefrigeratorWasher
Cooling
Central AirElectric
Flooring
CarpetLinoleumTileVinyl
Furnished
Unfurnished
Heating
Natural GasCentral
Laundry Features
Gas Dryer HookupLaundry RoomUpper Level
Window Features
Window CoveringsBlindsDouble Pane Windows
Bedroom 2
Dimensions - 10x12Description - Ceiling Light,Closet,Upstairs
Bedroom 3
Dimensions - 10x12Description - Ceiling Light,Upstairs,Walk-In Closet(s)
Bedroom 4
Dimensions - 11x11Description - Ceiling Light,Closet,Upstairs
Dining Room
Dimensions - 9x14Description - Dining Area
Kitchen
Description - Island,Quartz Countertops,Stainless Steel Appliances,Tile Flooring,Walk-in Pantry
Living Room
Dimensions - 16x18Description - None
PrimaryBedroom
Dimensions - 16x15Description - Ceiling Light,Upstairs,Walk-In Closet(s)
Save
Ask
Tour
Hide
Exterior Features
Exterior
BarbecuePrivate Yard
Fencing
BlockBack Yard
Lot Features
Landscaped
Pool Features
Community
Roof
Tile
Windows/Doors
Window CoveringsBlindsDouble Pane Windows
Community Features
Association Amenities
GatedBarbecuePool
Association Dues
130
Community Features
PoolGated
Financing Terms Available
CashConventionalFHAVA Loan
HOA Fee Frequency
Monthly
Horse Property
None
Schools
School District
Unknown
Elementary School
Hayden, Don E.,Hayden, Don E.
Middle School
Cram Brian & Teri
High School
Legacy
Listing courtesy of Galindo Group Real Estate (702) 370-4132

Listing information is provided by Participants of the Greater Las Vegas Association of Realtors. IDX information is provided exclusively for personal, non-commercial use, and may not be used for any purpose other than to identify prospective properties consumers may be interested in purchasing. Information is deemed reliable but not guaranteed. Copyright 2026, Greater Las Vegas Association of Realtors.
Last checked: 2026-07-26 02:17 PM UTC
Listing information is provided by Participants of the Greater Las Vegas Association of Realtors. IDX information is provided exclusively for personal, non-commercial use, and may not be used for any purpose other than to identify prospective properties consumers may be interested in purchasing. Information is deemed reliable but not guaranteed. Copyright 2026, Greater Las Vegas Association of Realtors.
Last checked: 2026-07-26 02:17 PM UTC
Neighborhood & Commute
Source: Walkscore
Save
Ask
Tour
Hide
Did you know? You can invite friends and family to your search. They can join your search, rate and discuss listings with you.